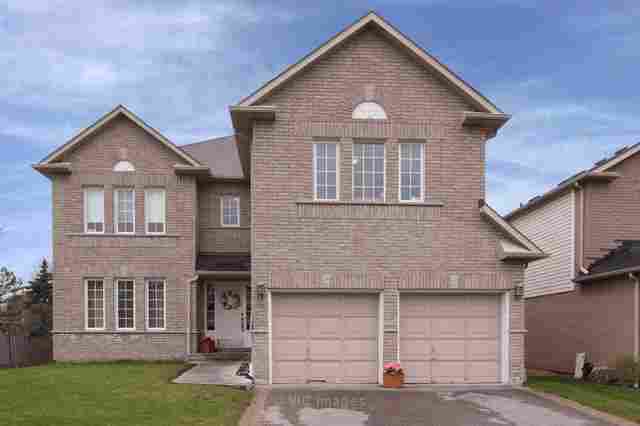
Description
Seller-provided details for this listing.
Over 3,000 square feet of sundrenched space. Main floor boasts stunning marble flooring throughout the foyer, hallway, kitchen and breakfast area, laundry and guest washroom. A spacious formal living room has a double sided gas fireplace and picture windows. The dining room is adjacent to the kitchen, is spacious and has grand roman columns.
The modern family size kitchen has a sun-filled breakfast area, centre island, stainless steel appliances, loads of counter and cabinet space and has a walkout to a deck to the rear yard and gazebo. The breathtaking family room has a double storey (17 ft) vaulted ceiling, tall windows and a gas fireplace. Plus a main floor laundry room with side door and garage access.
The upper level has 4 spacious bedrooms. The master suite has a double door entry , a 5 piece en-suite bath and 2 closets; a double closet plus a walk-in closet! As a bonus, the second bedroom has a semi-en-suite/pass through to the upper levels 4 piece bath.
The lower level hosts a media room with pot lights and broadloom! A ?gamer?s? escape!
Includes: Stainless Steel Fridge, Stove, BI-Dishwasher/ White Washer and Dryer/Electric Light Fixtures and Window Coverings! Just move in!
For more information on this and other fine properties...please call...Dee Peroff Sales Representative RE/MAX Crossroads Realty Inc. Brokerage Office: 416-491-4002 Direct: 416-846-SOLD/7653 www.DEEShomes.ca
The modern family size kitchen has a sun-filled breakfast area, centre island, stainless steel appliances, loads of counter and cabinet space and has a walkout to a deck to the rear yard and gazebo. The breathtaking family room has a double storey (17 ft) vaulted ceiling, tall windows and a gas fireplace. Plus a main floor laundry room with side door and garage access.
The upper level has 4 spacious bedrooms. The master suite has a double door entry , a 5 piece en-suite bath and 2 closets; a double closet plus a walk-in closet! As a bonus, the second bedroom has a semi-en-suite/pass through to the upper levels 4 piece bath.
The lower level hosts a media room with pot lights and broadloom! A ?gamer?s? escape!
Includes: Stainless Steel Fridge, Stove, BI-Dishwasher/ White Washer and Dryer/Electric Light Fixtures and Window Coverings! Just move in!
For more information on this and other fine properties...please call...Dee Peroff Sales Representative RE/MAX Crossroads Realty Inc. Brokerage Office: 416-491-4002 Direct: 416-846-SOLD/7653 www.DEEShomes.ca