Description
Seller-provided details for this listing.
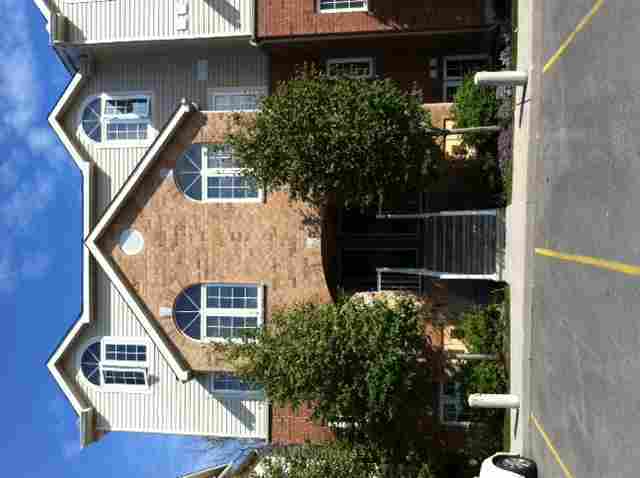
Welcome to 102 Steele Park Private! Attractive open concept 2 bedroom 2 bath townhouse! Located in the city?s east end, our modern unit backs onto Kenneth Steele Park, a great park that boasts many mature trees. You can enjoy your morning coffee in the sunshine, walk your dog, run or bike to the nearby Aviation Parkway trails, or snowshoe all from your backyard. Our location is a short distance to the St Laurent shopping centre, federal buildings (CMHC, CSIS), serviced by OC Transpo Route 5, and quick and easy access to the 417. If you enjoy barbequing or relaxing outside during the summer, our fenced in area will meet your needs. Anyone with an interest in gardening will enjoy a great space to be creative each spring!! This attractive and easy to maintain home is perfect for a couple, small family or a single person.
Main Level:
The main floor features an open concept living, dining room and kitchen ideal for your everyday living needs and entertainment. The kitchen boasts four premium stainless steel appliances, a double sink, track lighting, ceramic tile flooring, and a 2-3 person breakfast bar ideal for preparing and enjoying great meals.
The bright living and dining rooms have hardwood floors, a corner gas fireplace, large window, and a patio door leading to the backyard. The foyer, with ceramic tile, includes a double closet and a door to the 2 piece powder room.
New dining room and kitchen light fixtures recently added.
Lower Level:
The lower level has two bedrooms, a 4 piece bathroom, in unit laundry and storage underneath the stairs. The spacious master bedroom has laminate flooring, as well as 2 closets, a double and a single. The bright guest bedroom is carpeted and has one closet. Attractive eclipse shutters enhance both bedrooms.
Room Sizes:
Main Floor:
Living Room: 14.10' x 14.20'
Dining Room: 10.20' x 11.40'
Kitchen: 7.30' x 8.40'
Lower Level:
Master Bedroom: 14.10' x 12.00'
2nd bedroom: 9.90' x 10.80'
Main Level:
The main floor features an open concept living, dining room and kitchen ideal for your everyday living needs and entertainment. The kitchen boasts four premium stainless steel appliances, a double sink, track lighting, ceramic tile flooring, and a 2-3 person breakfast bar ideal for preparing and enjoying great meals.
The bright living and dining rooms have hardwood floors, a corner gas fireplace, large window, and a patio door leading to the backyard. The foyer, with ceramic tile, includes a double closet and a door to the 2 piece powder room.
New dining room and kitchen light fixtures recently added.
Lower Level:
The lower level has two bedrooms, a 4 piece bathroom, in unit laundry and storage underneath the stairs. The spacious master bedroom has laminate flooring, as well as 2 closets, a double and a single. The bright guest bedroom is carpeted and has one closet. Attractive eclipse shutters enhance both bedrooms.
Room Sizes:
Main Floor:
Living Room: 14.10' x 14.20'
Dining Room: 10.20' x 11.40'
Kitchen: 7.30' x 8.40'
Lower Level:
Master Bedroom: 14.10' x 12.00'
2nd bedroom: 9.90' x 10.80'