Description
Seller-provided details for this listing.
Hey there! If you're on the lookout for a luxurious home that combines style and comfort, you might want to check out this beauty at 60 Rue de la Louisiane in La Prairie. Tucked away on a serene street, this upscale two-storey house is all about spacious, open-concept living. With 9-foot ceilings and big, sunlit windows, the main floor feels both grand and welcoming. Picture yourself unwinding by the cozy gas fireplace in the living room!
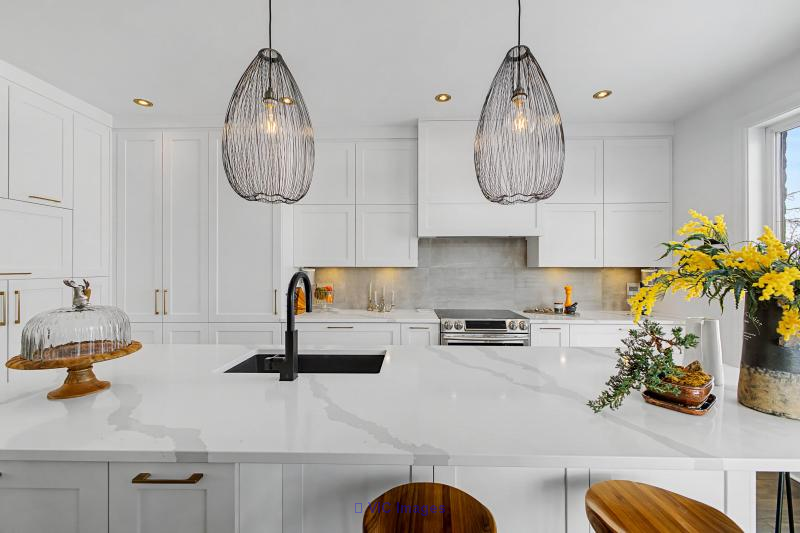
The kitchen is a real standout, designed by Atelier Jacob for those who love to cook. It's got everything you need: a big island, a walk-in pantry, top-notch cabinets, a sleek Falmec range hood with remote control, and gorgeous Cosentino countertops. The office is equally impressive, featuring a built-in library and soaring ceilings nearly 12 feet high.
Head upstairs to find three comfy bedrooms, while the basement offers two more bedrooms, making it perfect for a growing family or guests. With three full bathrooms and a powder room, convenience is at your fingertips. Plus, you’ll enjoy the perks of a central heat pump, a garage, and a heated in-ground pool. It’s a move-in-ready dream home! If you're interested, the Centris listing number is #13385029.
Want to take a closer look? Check out the virtual tour here:
https://www.youtube.com/watch?v=xIR0kflQmI0
For more information, just give me a call or drop your contact details.
Christine Giguere
Real Estate Broker
Re/Max Platine
514-219-1683
http://christinegiguere.ca
Bonjour! Si vous cherchez une maison de luxe qui allie style et confort, vous allez adorer cette perle au 60 Rue de la Louisiane à La Prairie. Située dans une rue tranquille, cette maison haut de gamme à deux étages offre un espace de vie spacieux et ouvert. Avec des plafonds de 9 pieds et de grandes fenêtres inondées de lumière naturelle, le rez-de-chaussée est à la fois grandiose et accueillant. Imaginez-vous détendre près du chaleureux foyer au gaz dans le salon!
La cuisine est un vrai bijou, conçue par Atelier Jacob pour les amateurs de cuisine. Elle a tout ce qu'il faut : un grand îlot, un garde-manger walk-in, des armoires haut de gamme, une hotte Falmec élégante avec télécommande, et de magnifiques comptoirs en Cosentino. Le bureau est tout aussi impressionnant, avec une bibliothèque intégrée et des plafonds de près de 12 pieds de haut.
À l'étage, vous trouverez trois chambres confortables, tandis que le sous-sol offre deux autres chambres, parfaites pour une famille grandissante ou des invités. Avec trois salles de bain complètes et une salle d'eau, la commodité est à portée de main. En plus, vous profiterez des avantages d'une thermopompe centrale, d'un garage et d'une piscine creusée chauffée. C'est une maison de rêve prête à emménager! Si vous êtes intéressé, le numéro de l'annonce Centris est #13385029.
Envie de regarder de plus près? Découvrez la visite virtuelle ici :
https://www.youtube.com/watch?v=xIR0kflQmI0
Pour plus d'informations, n'hésitez pas à m'appeler ou à laisser vos coordonnées.
Christine Giguère
Courtier immobilier
Re/Max Platine
514-219-1683
http://christinegiguere.ca
The kitchen is a real standout, designed by Atelier Jacob for those who love to cook. It's got everything you need: a big island, a walk-in pantry, top-notch cabinets, a sleek Falmec range hood with remote control, and gorgeous Cosentino countertops. The office is equally impressive, featuring a built-in library and soaring ceilings nearly 12 feet high.
Head upstairs to find three comfy bedrooms, while the basement offers two more bedrooms, making it perfect for a growing family or guests. With three full bathrooms and a powder room, convenience is at your fingertips. Plus, you’ll enjoy the perks of a central heat pump, a garage, and a heated in-ground pool. It’s a move-in-ready dream home! If you're interested, the Centris listing number is #13385029.
Want to take a closer look? Check out the virtual tour here:
https://www.youtube.com/watch?v=xIR0kflQmI0
For more information, just give me a call or drop your contact details.
Christine Giguere
Real Estate Broker
Re/Max Platine
514-219-1683
http://christinegiguere.ca
Bonjour! Si vous cherchez une maison de luxe qui allie style et confort, vous allez adorer cette perle au 60 Rue de la Louisiane à La Prairie. Située dans une rue tranquille, cette maison haut de gamme à deux étages offre un espace de vie spacieux et ouvert. Avec des plafonds de 9 pieds et de grandes fenêtres inondées de lumière naturelle, le rez-de-chaussée est à la fois grandiose et accueillant. Imaginez-vous détendre près du chaleureux foyer au gaz dans le salon!
La cuisine est un vrai bijou, conçue par Atelier Jacob pour les amateurs de cuisine. Elle a tout ce qu'il faut : un grand îlot, un garde-manger walk-in, des armoires haut de gamme, une hotte Falmec élégante avec télécommande, et de magnifiques comptoirs en Cosentino. Le bureau est tout aussi impressionnant, avec une bibliothèque intégrée et des plafonds de près de 12 pieds de haut.
À l'étage, vous trouverez trois chambres confortables, tandis que le sous-sol offre deux autres chambres, parfaites pour une famille grandissante ou des invités. Avec trois salles de bain complètes et une salle d'eau, la commodité est à portée de main. En plus, vous profiterez des avantages d'une thermopompe centrale, d'un garage et d'une piscine creusée chauffée. C'est une maison de rêve prête à emménager! Si vous êtes intéressé, le numéro de l'annonce Centris est #13385029.
Envie de regarder de plus près? Découvrez la visite virtuelle ici :
https://www.youtube.com/watch?v=xIR0kflQmI0
Pour plus d'informations, n'hésitez pas à m'appeler ou à laisser vos coordonnées.
Christine Giguère
Courtier immobilier
Re/Max Platine
514-219-1683
http://christinegiguere.ca